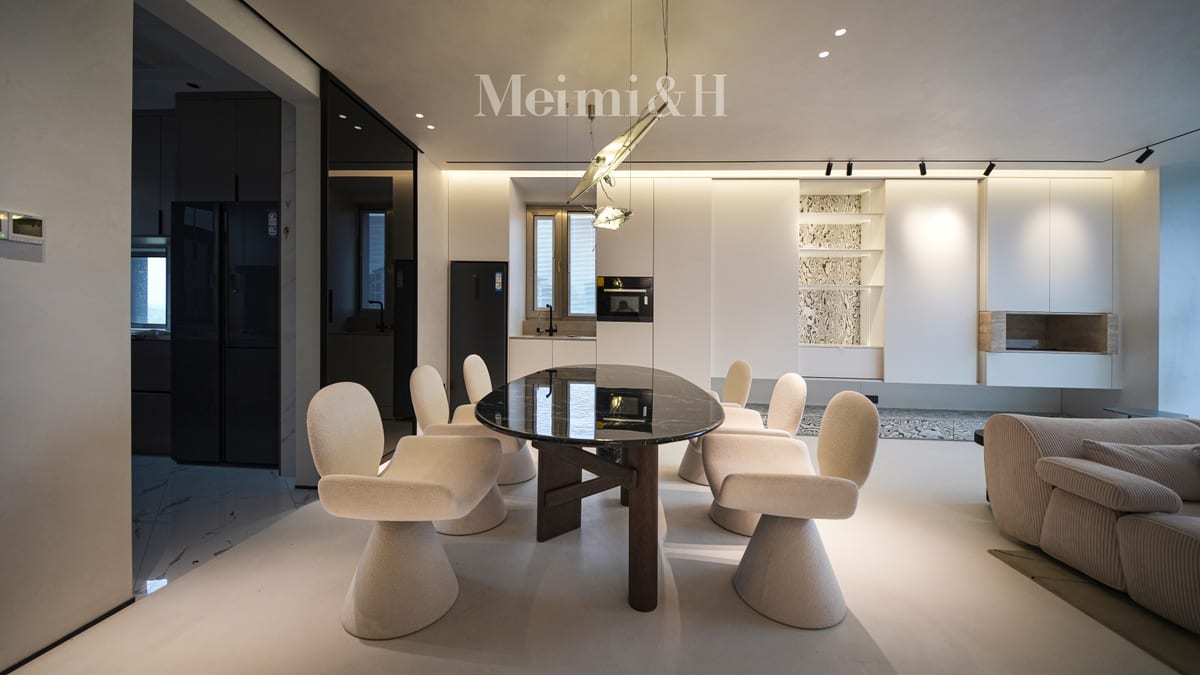
Furnishing one room is a series of choices. Furnishing an entire home is a system. The sofa, dining table, bed and cabinetry need to work together in scale, colour and character, while each room still feels purposeful. That is why a whole-home project benefits from a clear process before any piece enters production.
Working with a custom atelier gives you more freedom than buying from a fixed collection, but it also makes the brief more important. The following framework keeps the creative possibilities open while giving the project a practical structure.
Begin with the Home, Not the Shopping List
Start by mapping how the home is used. Note the rooms, the people who use them, the way guests move through the space and any moments that need special attention. An open living area may need a generous sectional and a quieter reading chair; a compact bedroom may need integrated storage and a bed with carefully considered proportions.
- Room schedule — list every room, its purpose and the pieces required.
- Key dimensions — record walls, doors, windows, circulation routes and lift or stair access.
- Reference direction — collect images that show the mood, materials and level of detail you want.
- Practical requirements — include storage, family use, pets, hospitality and maintenance needs.
Create One Material Story
A coherent home does not need every room to match. It needs a few materials and tones that return throughout the scheme. You might carry a warm walnut tone from the dining room into a cabinet, repeat a textured neutral fabric in the living room and bedroom, then use stone or metal details as a quiet connecting note.
Ask your atelier to build a material schedule rather than approving each piece in isolation. Physical samples are especially valuable for upholstery, timber, stone and metal finishes because screens cannot show texture, sheen or grain accurately.
Resolve Scale Before Surface
Beautiful materials cannot rescue the wrong proportions. Confirm the footprint of every major piece against the plan, then check the relationships between them: sofa depth and coffee-table position, dining-table length and circulation, bed height and bedside storage. A good custom maker can adjust dimensions by centimetre so the furniture belongs to the room rather than simply fitting inside it.
Use Milestones to Keep Decisions Clear
- Brief and budget. Agree the rooms, quantities, target materials and the level of customisation.
- Design development. Review drawings, dimensions and finish options as one coordinated package.
- Sample approval. Confirm fabrics, leathers, timber, stone and metal before production begins.
- Production review. Keep one decision log and request progress images for considered pieces.
- Delivery planning. Coordinate packing, freight, access and installation with the site schedule.
Plan for the Final Ten Percent
The last details often determine whether an interior feels finished: the clearance around a cabinet door, the alignment of seams, the height of a bedside table and the way a stone edge meets a timber frame. Build review time into the programme and keep the final specification in writing. For a made-to-order project, a realistic production period is around two months, followed by shipping time to your destination.
Meimi&H works with private clients and designers on coordinated furniture packages, from a single room to a complete residence. Our Foshan atelier can take a project from references and plans to finished, export-packed pieces made for your home.
If you're planning a bespoke piece or a whole-home interior, we'd love to hear about it.