Case Showcase
Custom spaces, made around the way people live.
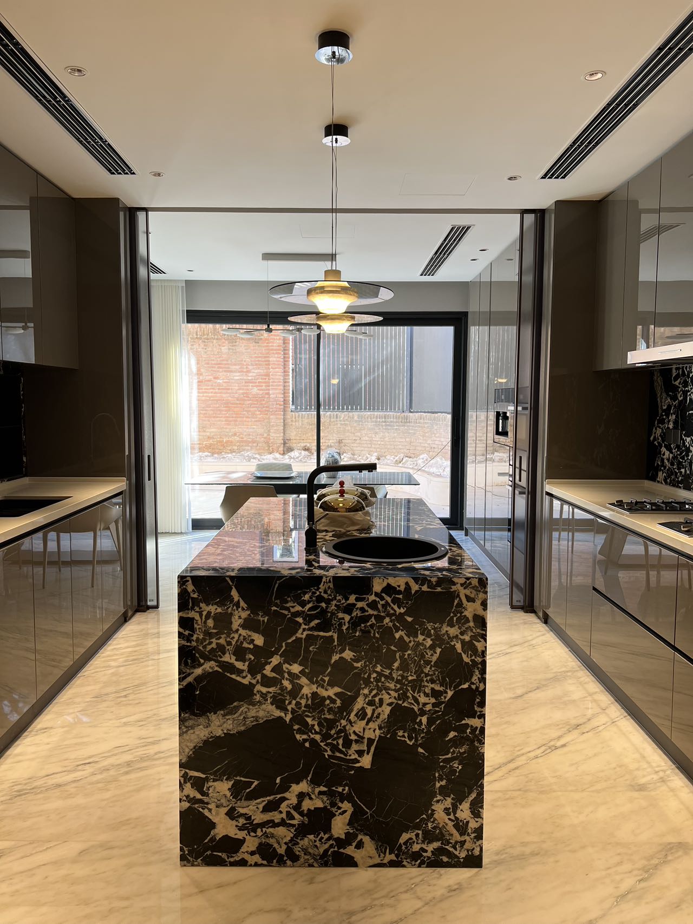
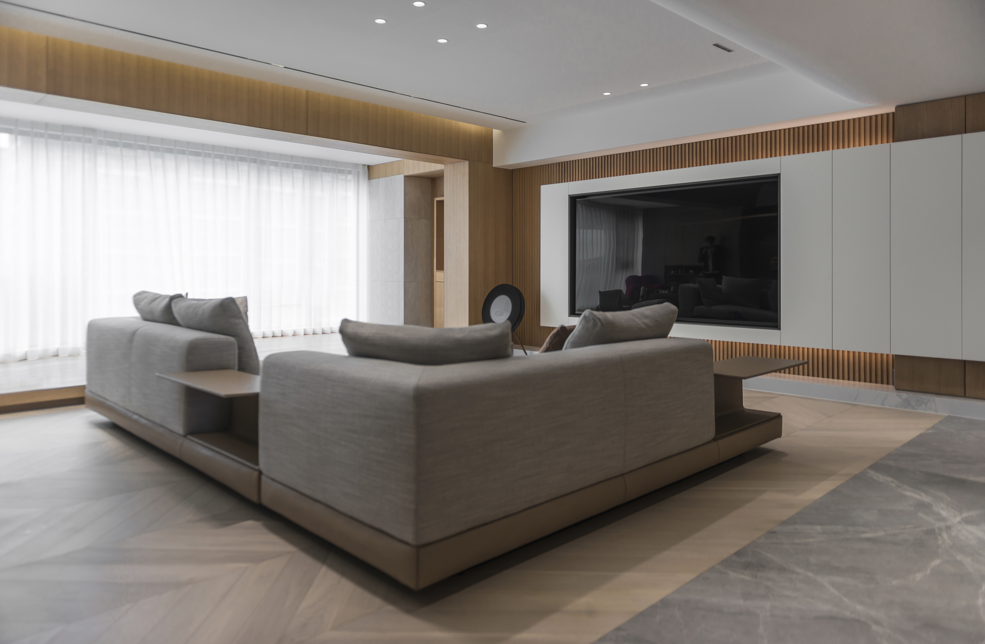
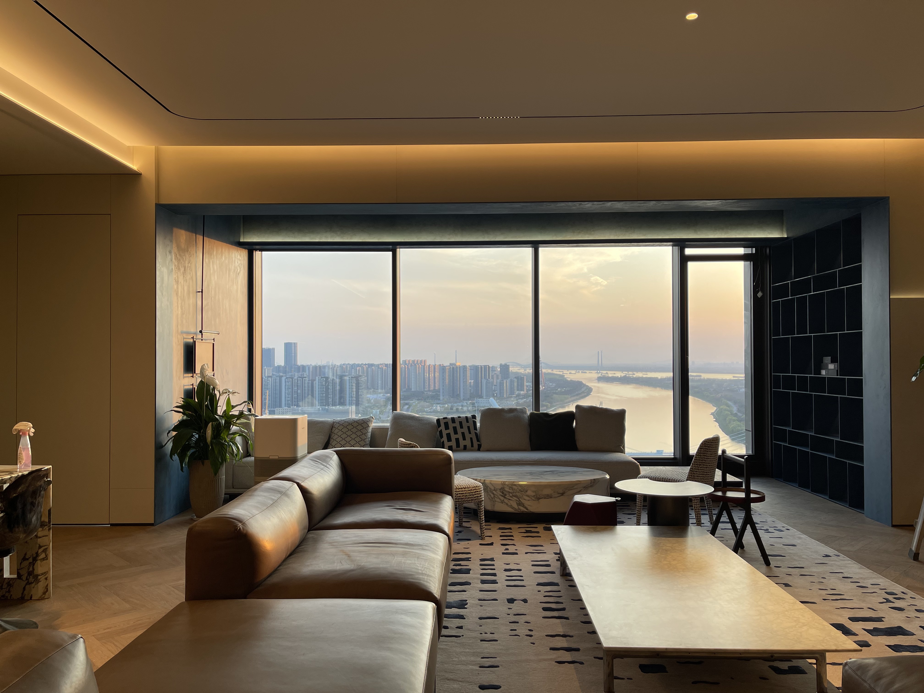
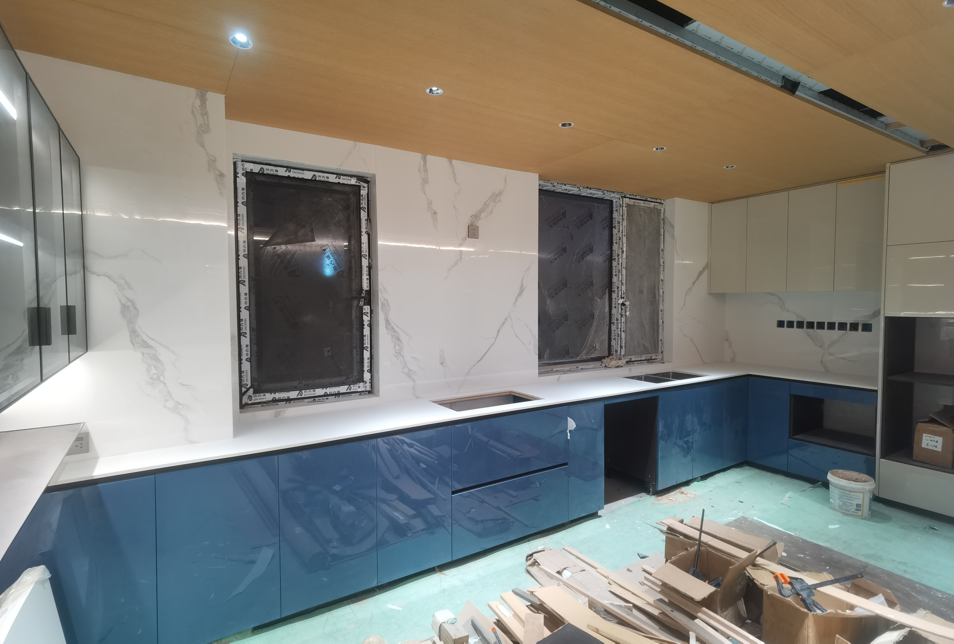
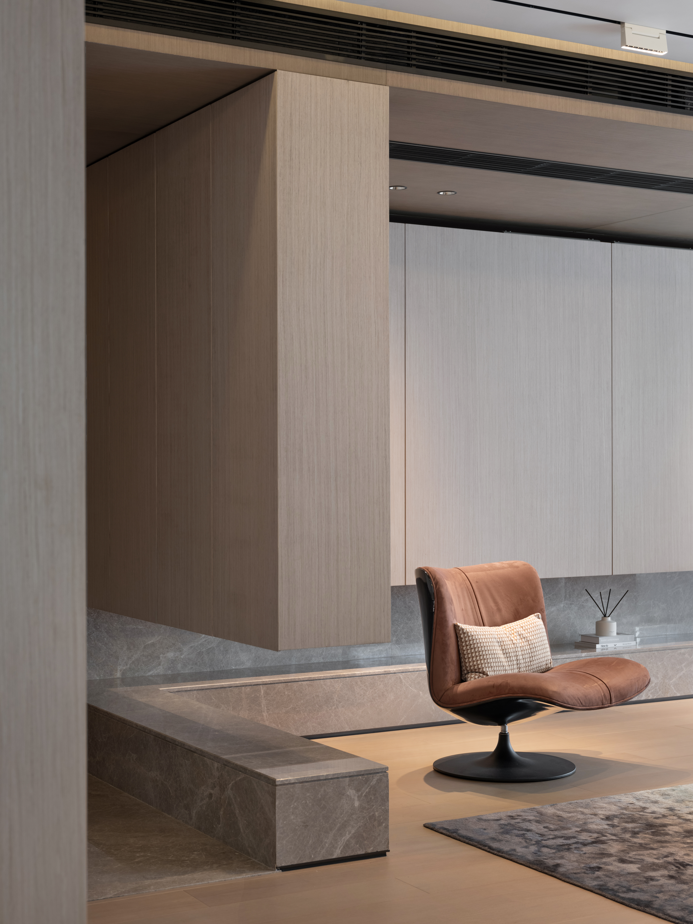
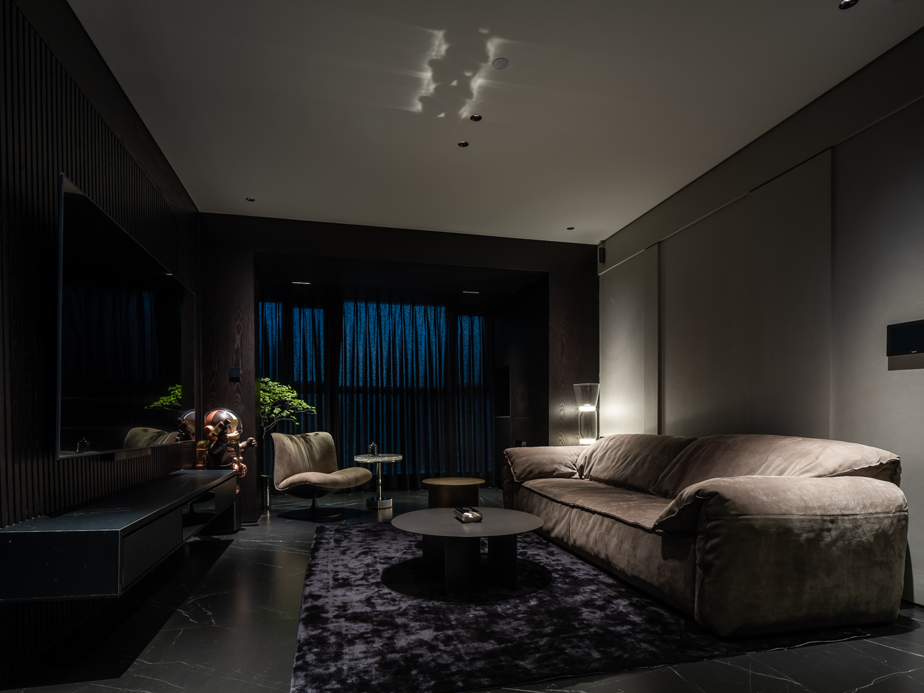
A selection of residential projects shaped through tailored furniture, cabinetry and material decisions from the Meimi&H atelier.
From reference to room
A clear path to your custom project.
01
Share the brief
Send your floor plan, reference images or the room you want to shape.
02
Refine the direction
We discuss dimensions, materials, furniture and the right project scope.
03
Build the collection
Your approved direction becomes a coordinated furniture plan for the space.
Have a space in mind?
Share your floor plan, reference images or room brief and we can discuss the right custom direction.